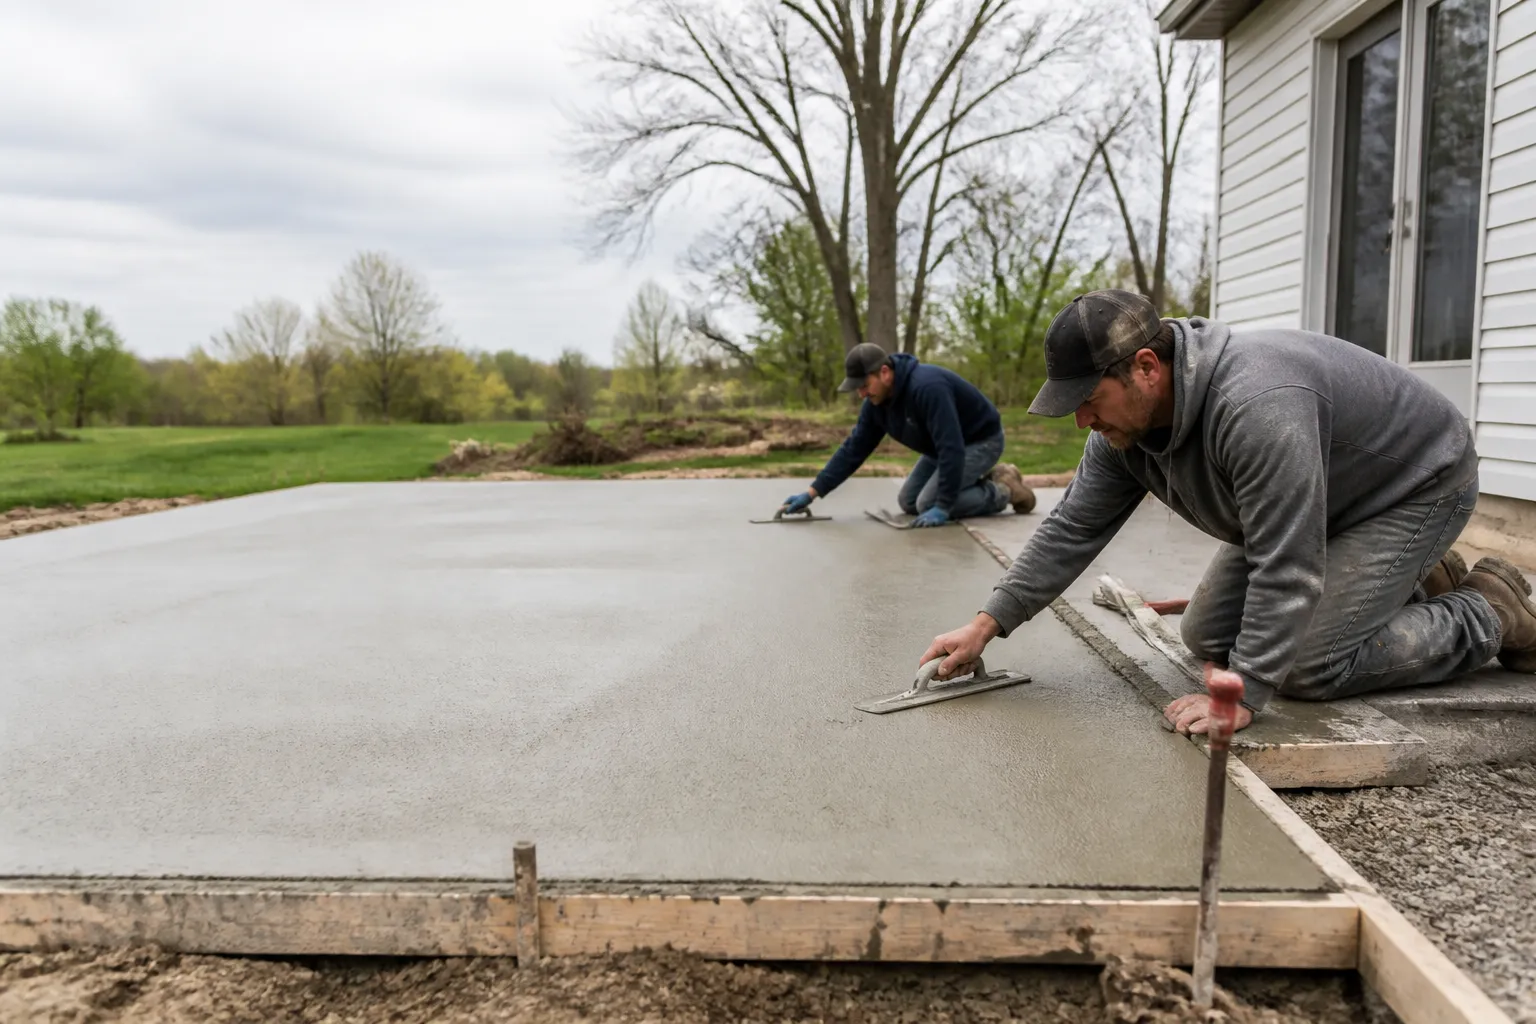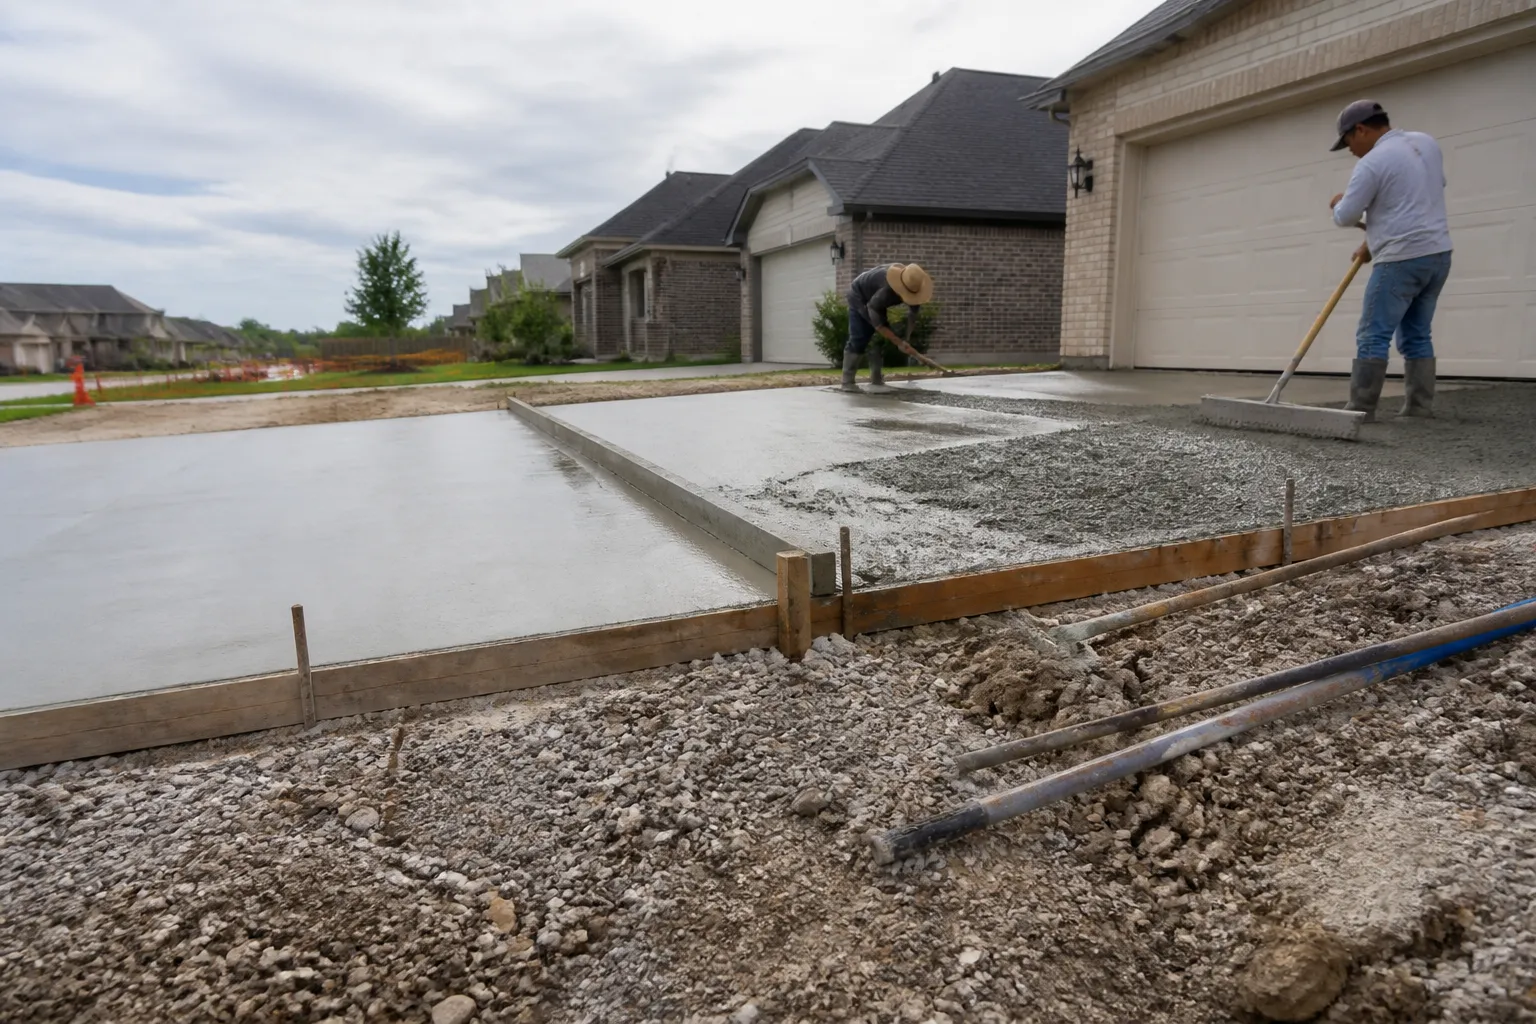
A patio that is too small gets crowded fast, and one that is too large can feel empty and cost more than it should. Katy Elite Concrete Contractor helps homeowners size patios around real use. Here is a simple way to plan your layout before the first stake goes in.
Start with how you will use it
List what the patio must hold. A small bistro set, a full dining table, a grill and prep area, a fire pit, and lounge chairs all take different space. Decide on the main use first, then add extras only if they fit comfortably.
Space rules of thumb
People need room to move. A dining table is easier to use with about three feet of clear space around it for pulling out chairs. Lounge seating works best with a clear path through the group. A grill needs a safe distance from walls, railings, and overhanging branches, so check the maker’s instructions. Draw furniture outlines with chalk or hoses on the lawn and walk around them before you commit.
Think about shade and wind
In the Katy area, summer sun can make a patio feel hot by afternoon. Notice where shade falls at different times of day. A pergola, a tree, or the house itself can all change how comfortable the space is. Lighter finishes also stay cooler underfoot than very dark ones.
Slope and drainage
A patio should slope gently away from the house so rain runs off instead of pooling at the wall. Tell your contractor where water flows across your yard so the grade can be planned. Our guide to concrete and drainage in Katy explains how water affects slabs.
Connect it to the house and yard
Plan the door, the steps, and the path to the rest of the yard. A smooth transition from the door avoids trip points. If you may add an outdoor kitchen or a cover later, mention it now so the slab and footings can be planned.
Finish and joints
Broom finishes give grip, while stamped and colored finishes add style. Joints are cut into the slab on purpose so cracks follow neat lines. Ask where the joints will go and how they will look with your layout.
A few sample layouts
A small seating patio for two chairs and a table can be compact. A family dining patio needs room for a larger table, chairs that pull out, and a walkway around the edges. A cooking patio needs space for the grill, a prep surface, and a safe path for people carrying food. A mixed-use patio can combine zones, such as dining on one side and lounge seating on the other.
Add features carefully
Fire pits, planters, and built-in seating take more room than most people expect. Place them so they do not block doors, walkways, or drains. Think about where smoke will drift and where guests will stand. Leave a clear path from the house to the yard so the patio feels open.
Plan for the future
You may want to add a pergola, a cover, or lighting later. Share those ideas now. A little extra planning at the start, such as leaving a place for a post, can save a lot of work and cost down the road.
Budget and phasing
If the budget is tight, a good plan can be built in phases. Pour the main area first and leave a clear path for extending it later. Ask your contractor how a future section would tie into the first one, so the joints and finish match.
Patio planning questions
How thick should a patio slab be? Many patios use a thinner slab than a driveway, but the right thickness depends on the loads and base. Your contractor will advise.
Can I add a cover later? Yes, if the plan allows for posts and footings. Share the idea early.
What color stays coolest? Lighter shades generally feel cooler underfoot in sunshine than very dark ones.
Do I need a permit? It depends on the size, location, and any covers or structures. Ask your contractor and check your neighborhood rules.
A short planning checklist
- Measure the space and the furniture you own
- Mark shade and sun at morning, noon, and evening
- Check where water flows after rain
- Decide on the finish and color
- Ask about permits and neighborhood rules
Bring this list to your first meeting so the plan starts with real facts.
When you are ready, we can sketch the size, talk through finishes, and plan your patio installation. Bring photos of spaces you like and a rough sketch of your yard.